
Listed By
Agency Name: RE/MAX Victory + Affiliates
Agency Phone: 859-372-6000
Shown By
Agent Name: Susie Pattison
Agent Phone: (614) 288-4287
Agency Title: Cutler Real Estate

TOUR THIS HOME
Choose a date and time to see 11004 Paddock Drive, Walton, KY 41094.
I will get in touch with you shortly.

Property Description
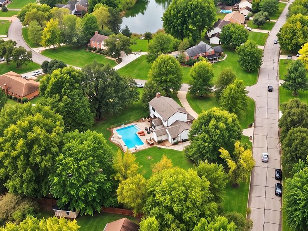
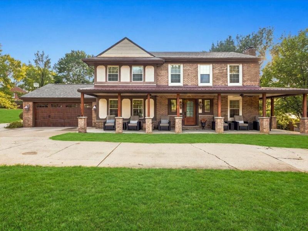
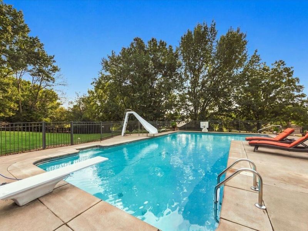
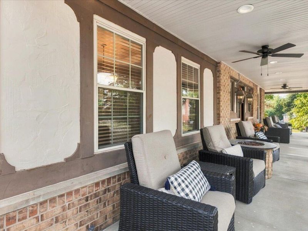
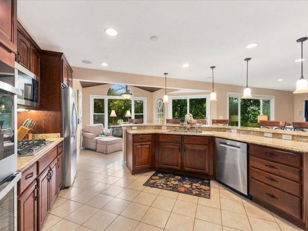
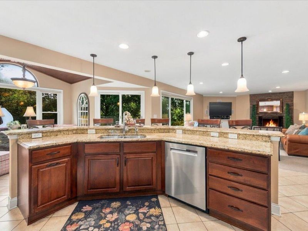
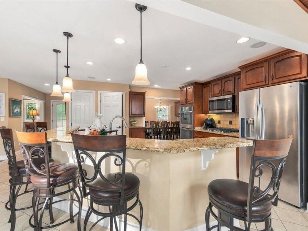
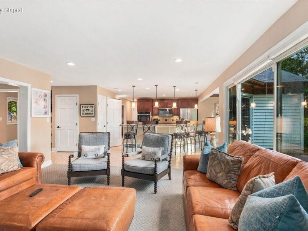
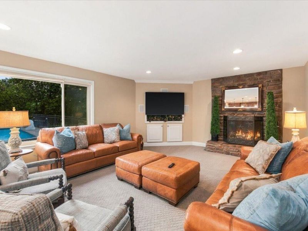
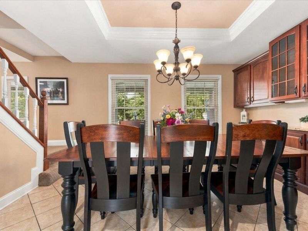
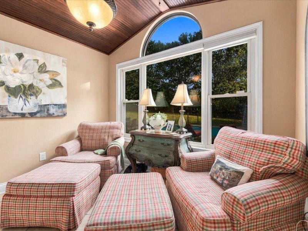
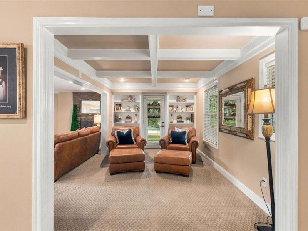
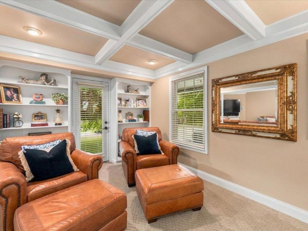
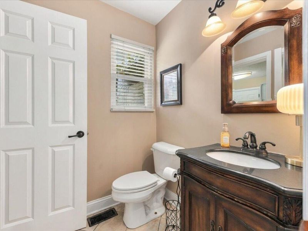
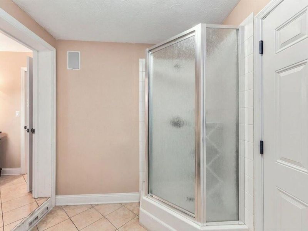
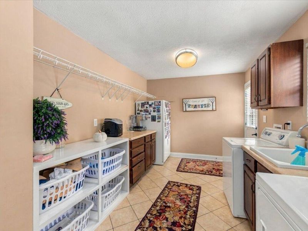
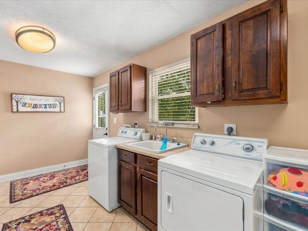
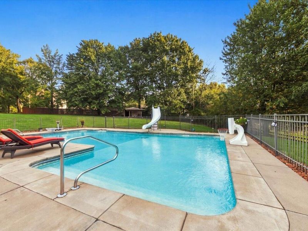
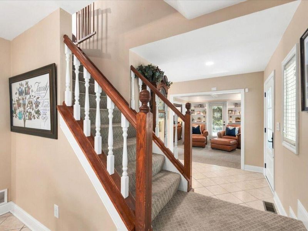
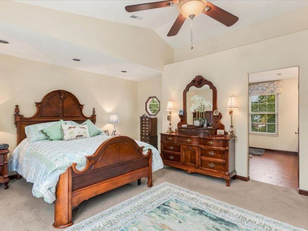
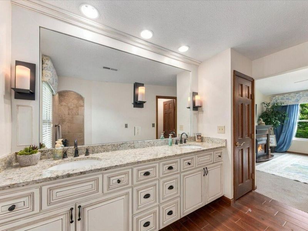
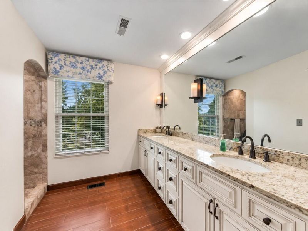
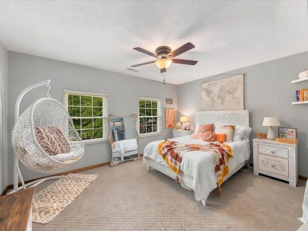
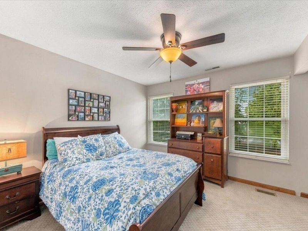
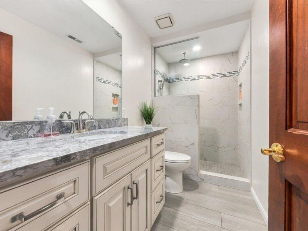
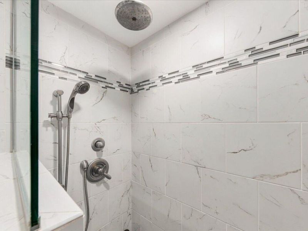
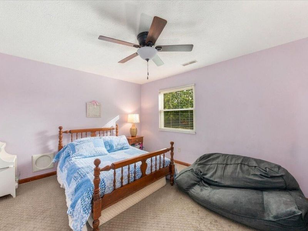
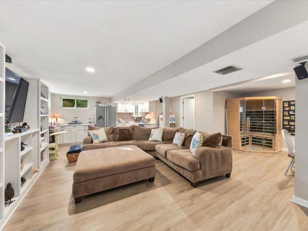
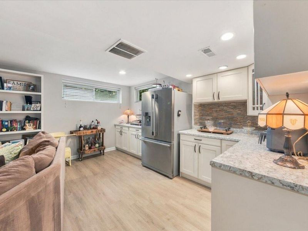
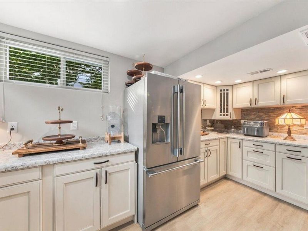
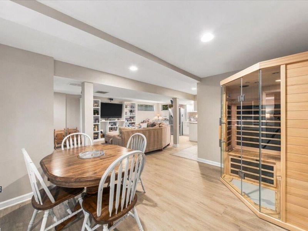
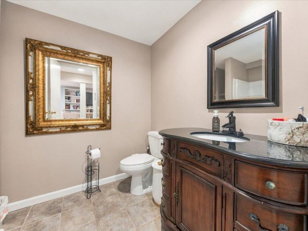
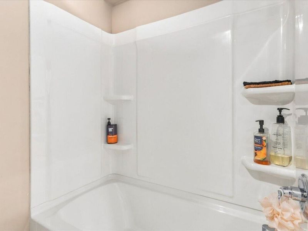
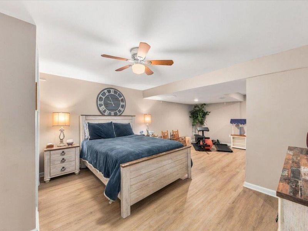
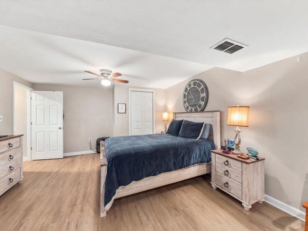
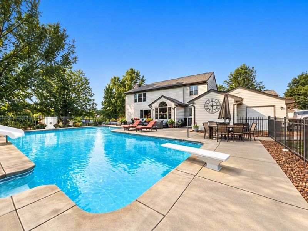
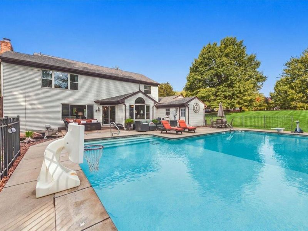
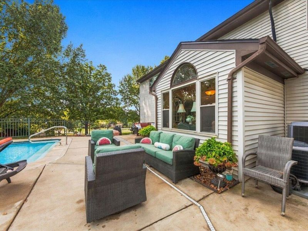
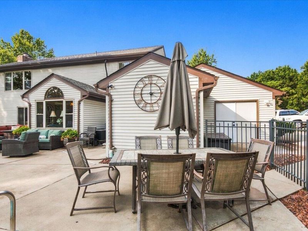
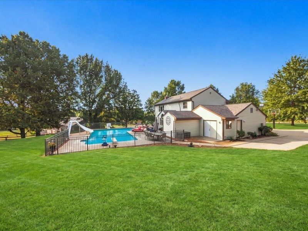
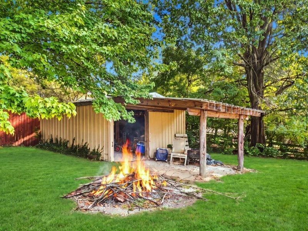
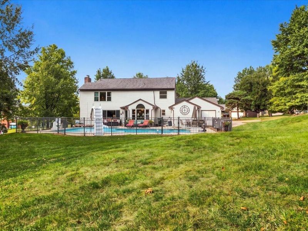
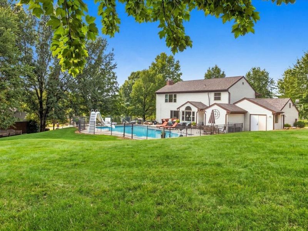
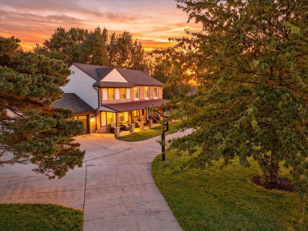
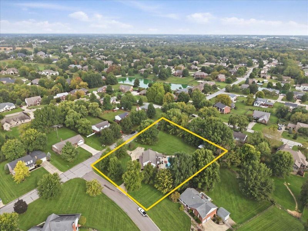
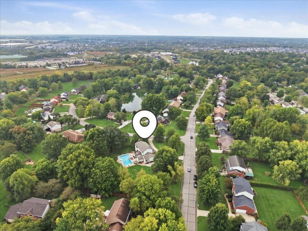
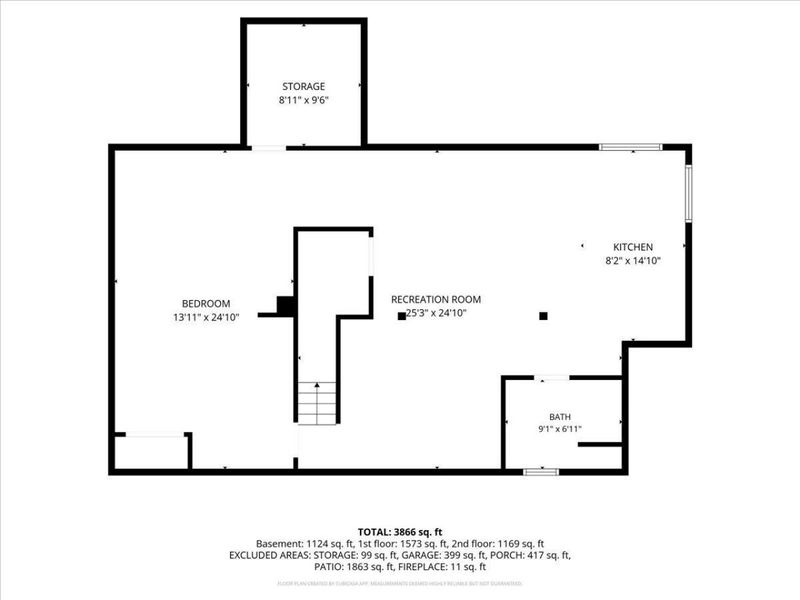
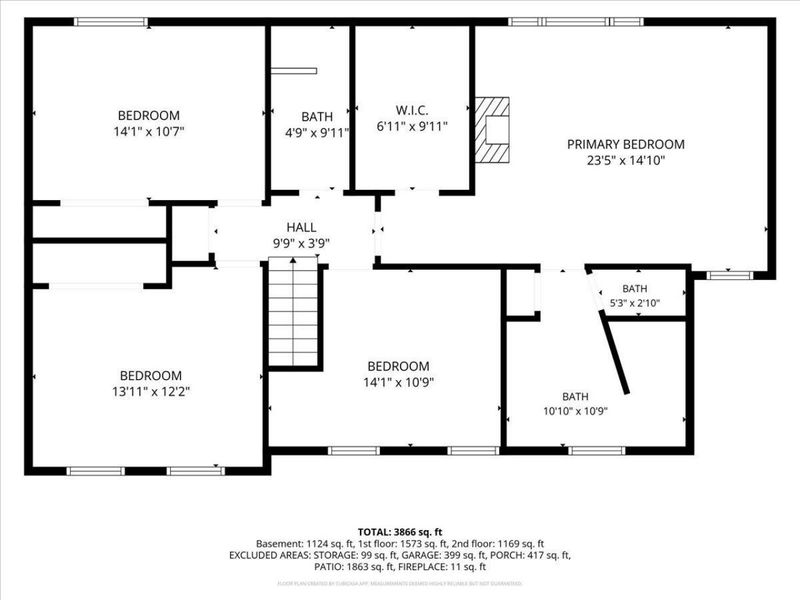
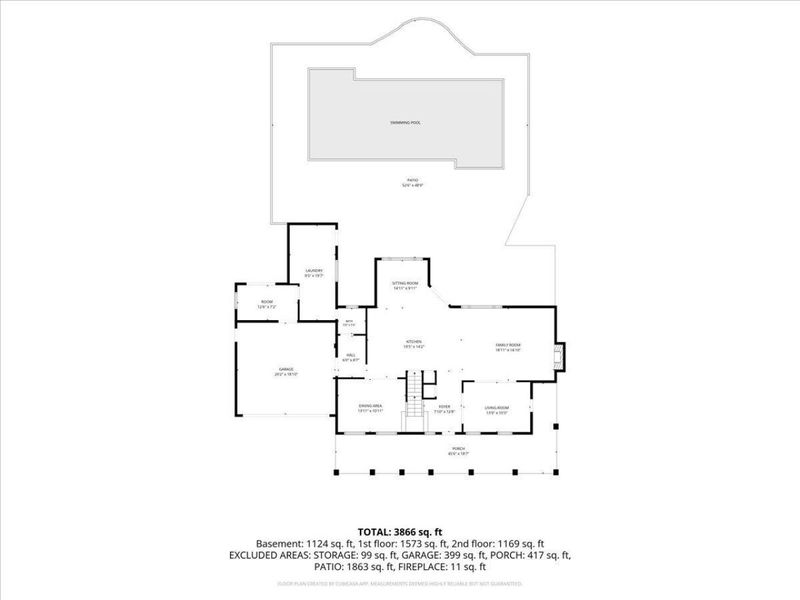
Welcome to this beautifully updated home offering 1.01 acre of property. This spacious 4-bedroom, 4 full bath home combines thoughtful updates with fantastic indoor and outdoor living spaces.The centerpiece of the backyard is a beautiful, large in-ground heated pool, perfect for enjoying summer days and entertaining family and friends. The home has been remodeled to make pool days even more convenient, with a full bathroom and dedicated laundry room located just off the pool area.Inside, the main level features a beautiful kitchen that opens seamlessly to the family room and dining room creating an inviting space for everyday living and entertaining. Upstairs, youll find four spacious bedrooms and two full bathrooms,The finished basement adds even more versatile living space, featuring a family room, a room currently used as as the 5th bedroom. With the additional finished space and full bath, the basement offers flexibility for guests, recreation, a home office, or other needs.Outside, a circular driveway provides plenty of parking, while the oversized two-car garage offers additional space for vehicles, storage, hobbies, or recreational equipment.Recent and notable updates include a brand-new roof. The HVAC system is approximately 11 years old, and the water heater is approximately 5 years old. With its generous acreage, heated pool, remodeled interior, multiple living spaces, and convenient amenities, this property offers a unique combination of space, comfort, and functionality. New Haven Elementary, Gray Middle and Ryle High.This listing includes two parcels 075.00-02-034.00 and 075.00-02-035.00
Property Features
Property Type: Residential - Single Family
Basement: Yes
Basement: Full Finished Bath, Finished
Cooling: Central Air
Days on Market: 1
Fireplaces: 1
Garage: 2 car attached
Heating: Propane, Heat Pump, Forced Air
Home Style: Traditional
Lot Size: 1.01 Acres
Roof Type: Shingle
Stories: 2.0
Year Built: 1987
Feature Descriptions
Appliances: Electric Range, Gas Cooktop, Dishwasher, Disposal, Double Oven, Microwave, Refrigerator
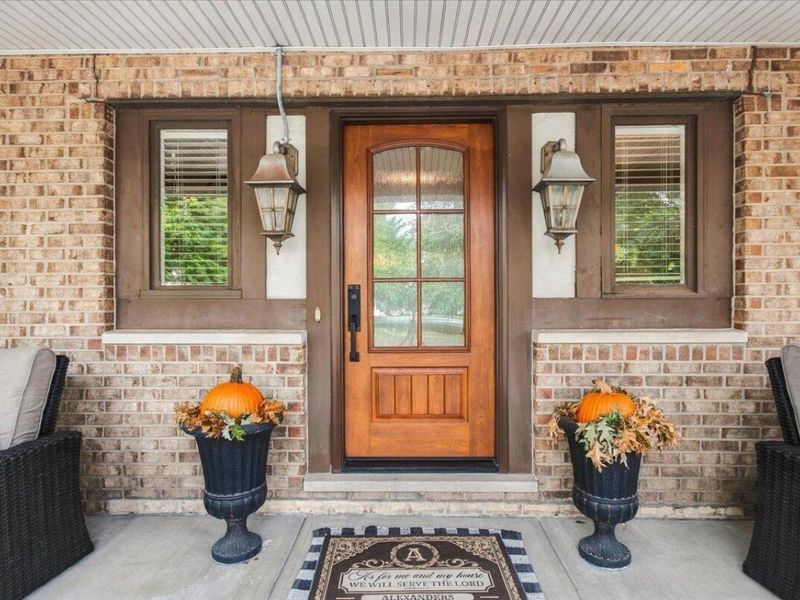
Exterior: Brick
Fireplace: Wood Burning
Fireplace Y/N: Yes
Foundation: Poured Concrete
Interior: Laminate Counters, Kitchen Island, Tray Ceiling(s), Granite Counters, Crown Molding, Chandelier, Built-in Features, Ceiling Fan(s), Multi Panel Doors, Recessed Lighting
Laundry: Electric Dryer Hookup, Main Level
Lot: Corner Lot, Level
Lot Dimensions: irreg
Parcel Number: 075.00-02-035.00
Parking: Attached, Driveway, Garage, Garage Door Opener, Garage Faces Front
Parking Total: 2
Patio/Porch: Deck, Patio, Porch
Pool Features: In Ground
Property Condition: Existing Structure
Road Surface: Paved
Rooms Total: 12
Sewer: Public Sewer
Structures: Shed(s), Storage
Structure Type: House
Sub Type: Single Family Residence
Utilities: Cable Available, Propane, Underground Utilities
Water: Public
Window: Double Hung
Room Sizes
Entry: 8 X 12 Level - First
Living Room: 14 X 10 Level - First
Family Room: 19 X 15 Level - First
Kitchen: 19 X 14 Level - First
Dining Room: 14 X 11 Level - First
Office: 14 X 10 Level - First
Breakfast Room: 15 X 10 Level - First
Laundry: 10 X 19 Level - First
Primary Bedroom: 23 X 15 Level - Second
Bedroom 2: 14 X 11 Level - Second
Bedroom 3: 14 X 12 Level - Second
Bedroom 4: 14 X 10 Level - Second
Recreation Room: 33 X 25 Level - Basement
Den: 13 X 24 Level - Basement
Other Room: 9 X 9 Level - Basement
Entry: 9 X 8 Level - Upper
Local Schools
High School: Ryle High
Middle School: Gray Middle School
Elementary School: New Haven Elementary
School District: Boone Co Public
Estimate Your Payment
Estimated Payment
$ 3,819.61 per month $3,630.32 Principal & Interest $0.00 Property Tax (data not provided by mls) $189.29 Homeowner's InsuranceChange Payment Information
Print This Listingx
Select a format below, new window will open and will prompt you to print.








11004 Paddock Drive | MLS# 647055
This single family home located at 11004 Paddock Drive, Walton, KY 41094 is currently listed for sale with an asking price of $649,000. This property was built in 1987 and has 4 bedrooms and 4 full baths with 3628 sq. ft. Paddock Drive is located in the Heritage Trails subdivision within the Boone Co Public school district. Search Heritage Trails real estate on spattison.cutlerhomes.com today.