
Listed By
Agency Name: Keller Williams Capital Ptnrs
Agent Name: Dolores A Nutter
Agency Phone: 614-888-1000

Shown By
Agent Name: Susie Pattison
Agent Phone: (614) 288-4287
Agency Title: Cutler Real Estate

Contact Susie Pattison About This Property
Property Description
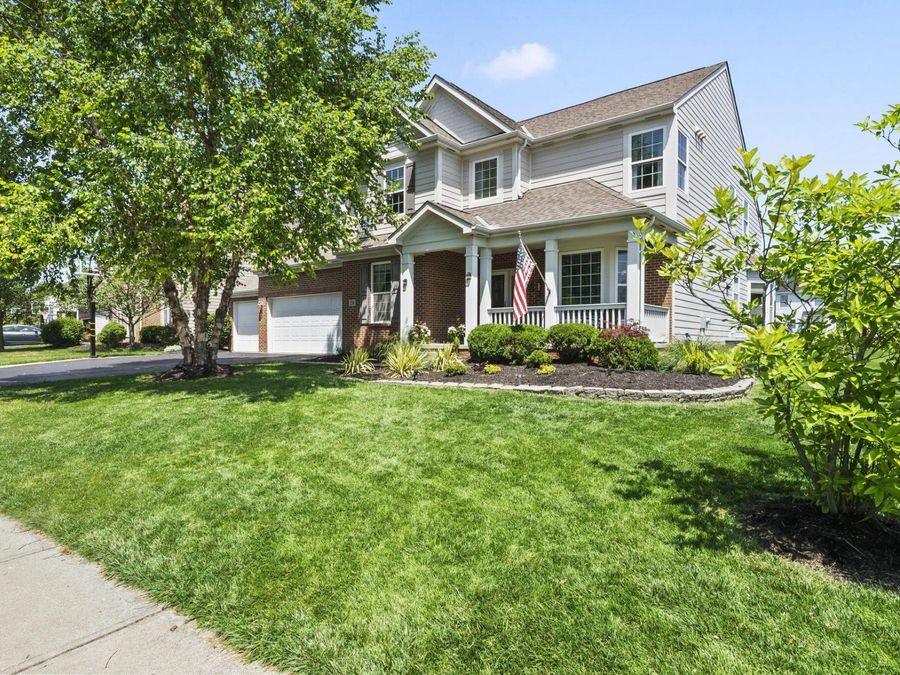
Exceptional space, flexible living, & a prime Woods of Powell location define this beautifully maintained five-level home offering 3,735 square feet, 4 bedrooms, 3 full & 2 half baths, & an oversized 3-car garage. Designed for the way today's families live, this impressive home features a private den, formal Din Rm., spacious loft, rare bonus room, large Fam Rm with w/ bar, & a full basement offering abundant storage & future finishing potential.The gourmet kitchen is the heart of the home w/ hardwood floors, abundant white cabinetry, granite countertops, a large center island, raised breakfast bar, double ovens, induction range, SS appliances, and a spacious walk-in pantry. The kitchen opens seamlessly to the dramatic Great Room featuring soaring ceilings, a gas log fireplace, and expansive windows overlooking the beautifully landscaped backyard.The spacious primary suite offers a relaxing retreat with a spa-like bath featuring dual vanities, an oversized shower, soaking tub, and walk-in closet. Upstairs you'll find three additional bedrooms connected by a generous loft, including a Jack-and-Jill bath and a private ensuite bath. A rare bonus room--seldom found in this floor plan--provides the perfect space for a 2nd Fam Rm, media room, playroom, home office, fitness room, or hobby space.The Family Room level is ideal for entertaining w/ a large room, wet bar, Bose 5.1 surround sound system, & electric fireplace. The full basement offers exceptional storage w/ built-in shelving, a workbench, &plumbing already in place for a future full Ba.Step outside to your private outdoor retreat featuring a paver patio, pergola, fire pit, irrigation system, and spacious side and rear yards--perfect for entertaining family & friends. The oversized three-car garage includes built-in shelving, a deep freezer, EV charging station, & the convenience of an included robotic lawn mower. Walk to Wyandotte Run Elementary & Liberty MS, with shopping, dining & parks just minutes
Property Features
Property Type: Residential - Single Family
Basement: Crawl Space, Partial
Cooling: Central Air
Days on Market: 34
Fireplaces: 1
Garage: 3 car attached
Heating: Forced Air
Lot Size: 0.25 Acres
Taxes: $13,862
Year Built: 2013
Feature Descriptions
Exterior: Brick
Fireplace: One, Gas Log
Flooring: Wood, Carpet
HOA: Yes
Interior Amenities: Garden/Soak Tub
Parcel #: 319-133-05-055-000
Parking: Garage Door Opener, Attached Garage
Windows: Insulated All
Local Schools
School District: OLENTANGY LOCAL
Market Trends
Powell Residential Market Trend Graphs- Zip Code 43065
Source: Delta Media Group, Inc.
Demographics
Delaware County Demographic Information forFips
Fips Code 39041
Population
2020 to 2025 Change up 13.0%
2010 Count 174,214
2020 Count 214,124
2025 Estimate (V2025) 242,032
2020 Estimate (V2025) 214,135
Age Distribution (Years Old)
0 to 4 5.0%
5 to 17 23.9%
18 to 64 55.4%
65 and Older 15.7%
Gender
Male 50.0%
Female 50.0%
Place of Birth
Foreign 9.7%
US 90.3%
Education
High School Graduate, Age 25+ 97.1%
Bachelor's Degree or Higher, Age 25+ 59.4%
Computer and Internet use
Households with a computer 97.9%
Households with a broadband Internet subscription 96.0%
Language
English is Second Language, Age 5+ 11.3%
English is First Language, Age 5+ 88.7%
Veterans
Veterans 10,113
Income
Per Capita Income $61,395
Median Household Income $133,540
People in Poverty 4.3%
Commute
Average Work Commute Time 26 minutes
Housing
Total Housing Units 86,483
Households 82,287
Average Household Size 2.73
Owner-Occupied 78.5%
Multi-Family 15.9%
Owner-Occupied Median Value $445,500
Median selected monthly owner costs -with a mortgage $2,493
Median selected monthly owner costs -without a mortgage $986
Median gross rent $1,492
Building Permits
New Private Housing Issued 2024 2,747
Years at Residence
1 Year or More 89.4%
Less Than 1 Year 10.6%
Business and Employment
Private non-farm Establishments 5,365
Private non-farm Employment 94,895
Private non-farm Employment Growth up 4.2%
Nonemployer Establishments 21,585
Number of Firms 4,077
Business Production
Value of Shipments $3,096,835,000
Wholesale Trade $2,187,941,000
Retail Trade $4,101,929,000
Retail Sales Per Capita $17,556
Accommodation and Food Services $582,897,000
Land
Land Area 443.10 sq. miles
Population Per Square Mile 394
Source: US Census Bureau
Estimate Your Payment
Estimated Payment
$ 5,215.78 per month $3,841.87 Principal & Interest $1,155.17 Property Tax $218.75 Homeowner's InsuranceChange Payment Information
Print This Listingx
Select a format below, new window will open and will prompt you to print.









The Cutler Real Estate® word mark is a registered trademark owned by Cutler and Associates, Inc.
Privacy Policy / DMCA Notice / ADA Accessibility


This site is hosted, designed and copyright
© 1994 - 2026 by
Delta Media Group, Inc. -- Patent Pending --